

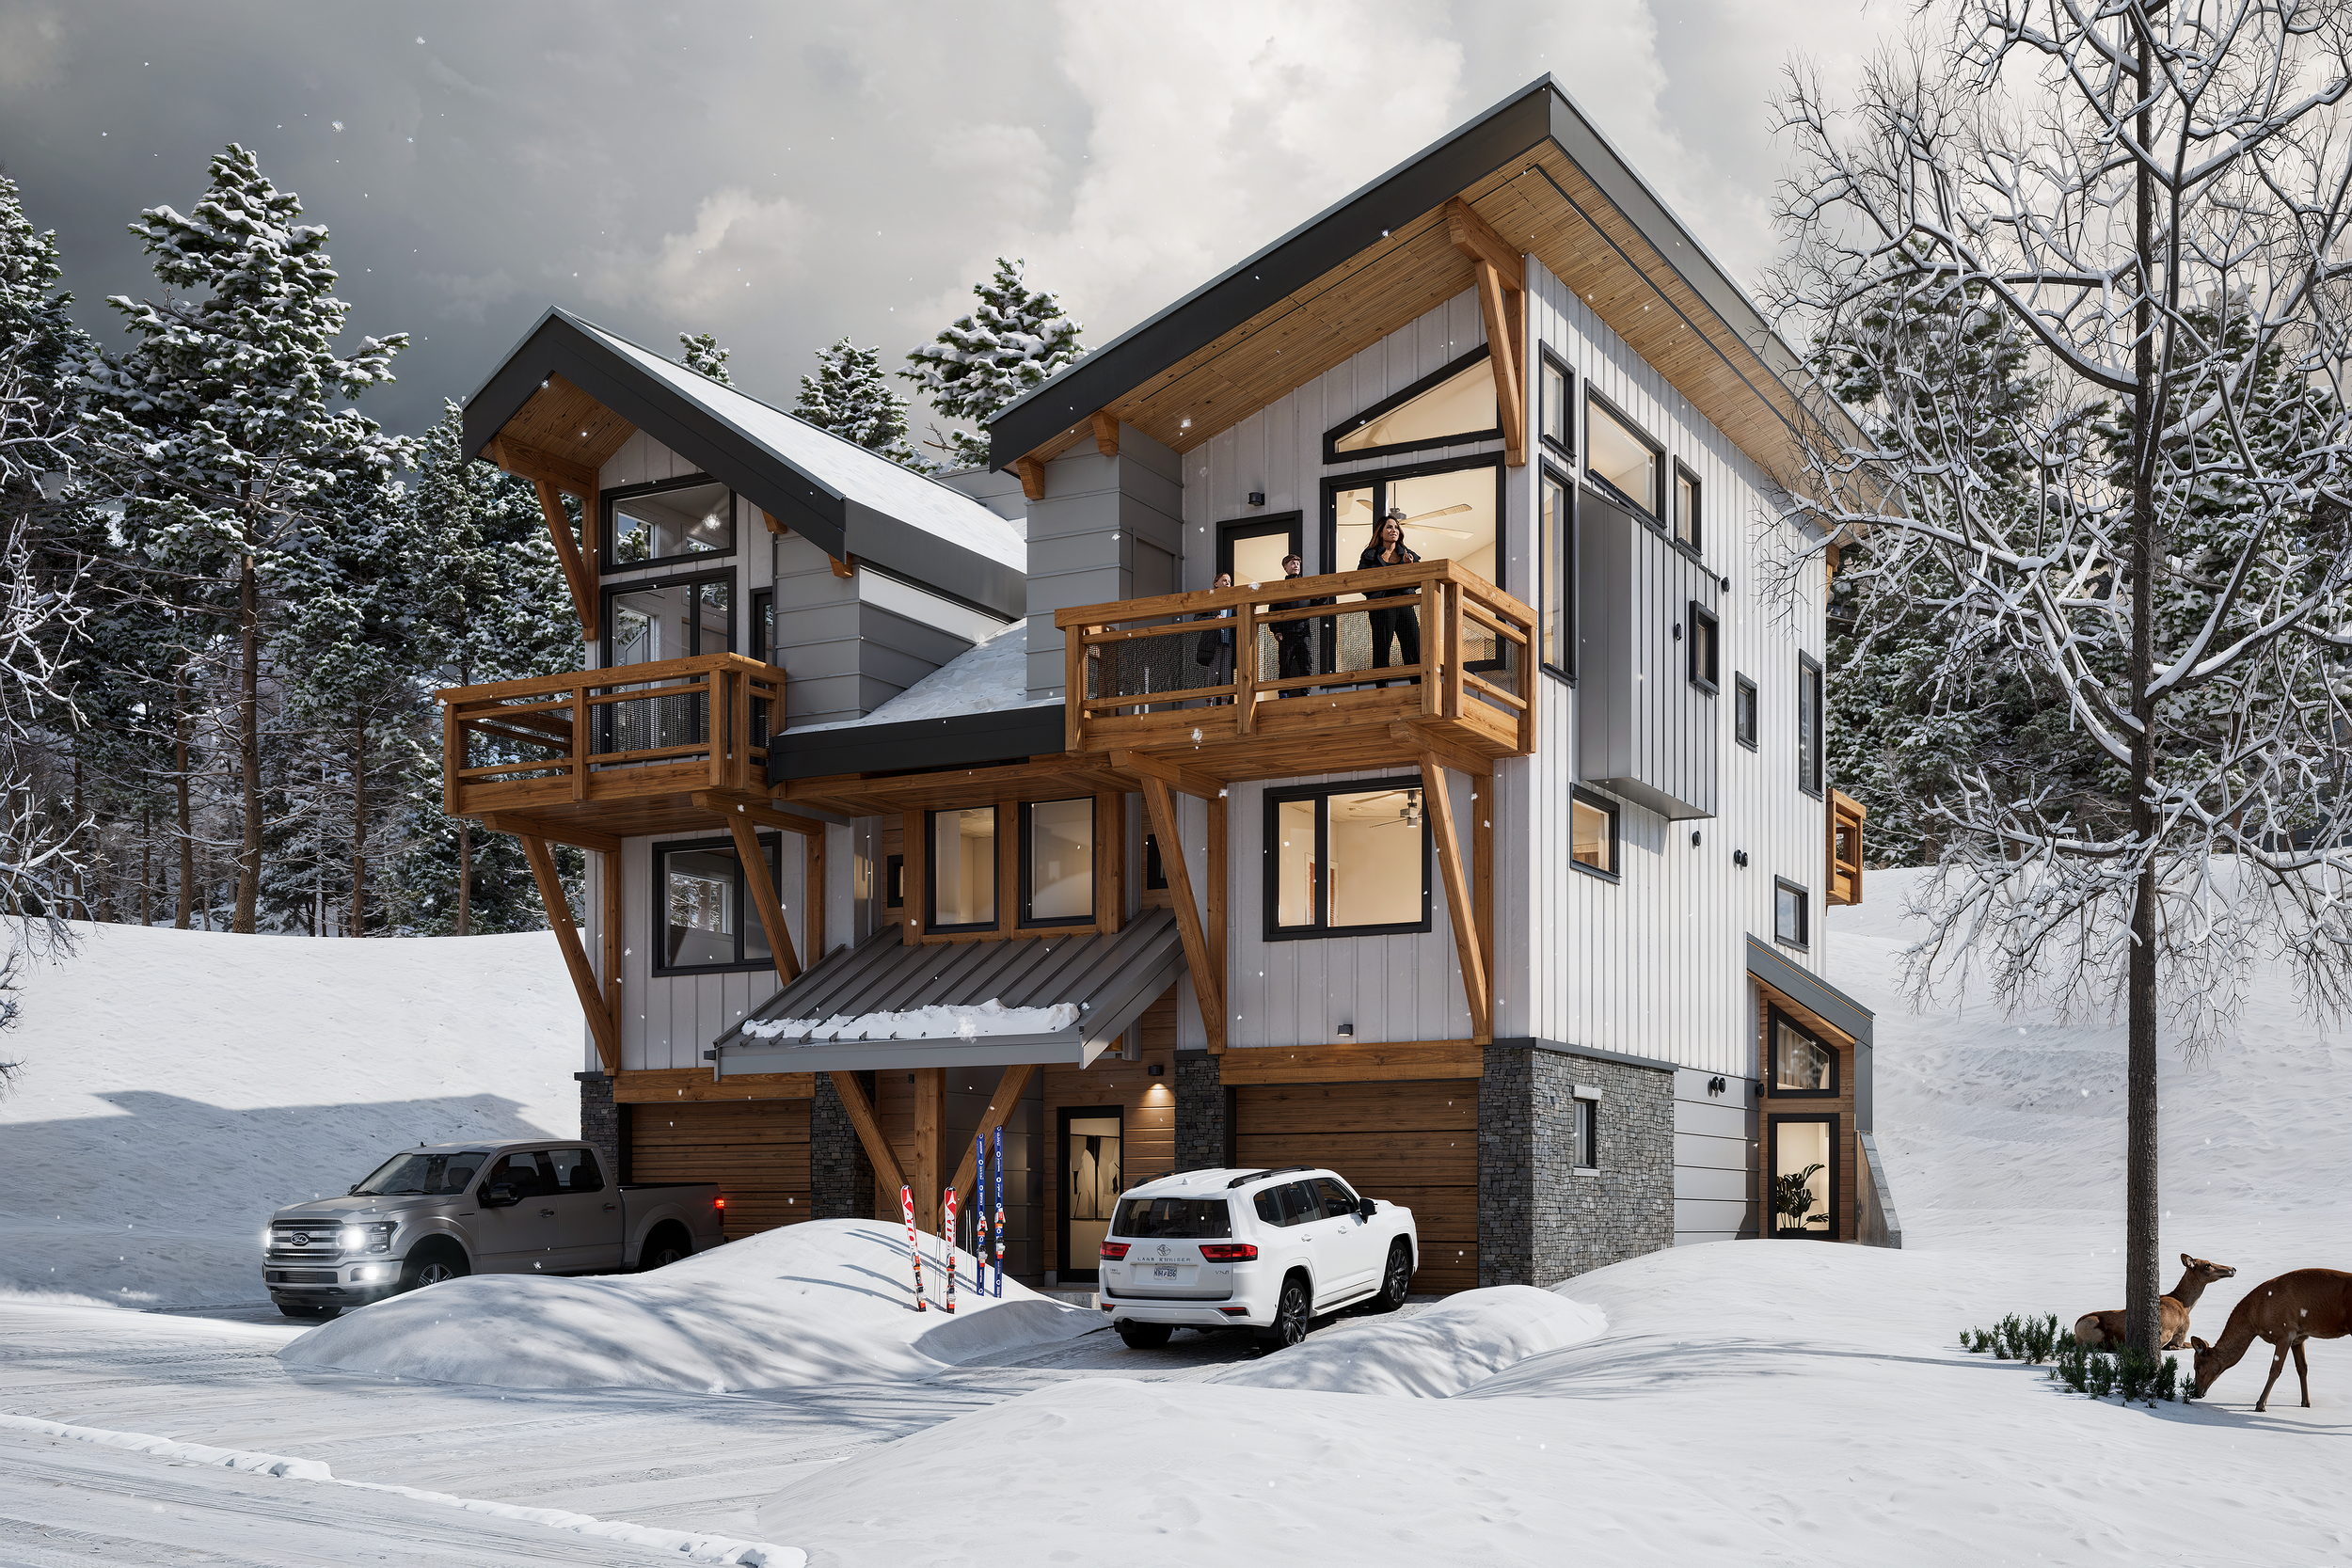
A finished lower-entry townhome/duplex at The Glades, built for ski-in/ski-out days at Big White.
By the Acorn Communities Team | July 2026
The Glades at Big White just got easier to picture. Acorn Communities' freehold ski-in/ski-out townhomes on Creekside Trail now have a finished unit available for touring, a newly relaunched website with current floor plans, and confirmation that short-term rental use is permitted in this part of the resort. For anyone comparing Big White real estate, that means less time squinting at renderings and more time standing in a finished room.
What's New at The Glades at Big White
Acorn Communities has relaunched acornhomes.com with current floor plans and listings. The latest unit is finished, but it's open by appointment only. Contact Acorn Communities for a full walkthrough.
A rebuilt website with current floor plans and listings
A finished unit is open for tours by appointment only
Freehold ownership, with short-term rentals permitted here (some rules apply)
High-performance insulation and energy-efficient windows
The Glades, Option B: Lower Entry. 2,170 sq ft over three levels, with an 825 sq ft upper floor and a 440 sq ft optional studio suite on the lower level.
The Glades, Option A: Stair Entry. 2,135 sq ft over three levels, with an 810 sq ft upper floor and a 45 sq ft gear entry off the garage.
Inside the New Ski-In Ski-Out Floor Plans
Both new plans are three-level townhomes with 3 bedrooms and 2½ bathrooms, plus an optional studio suite (440 sq ft) on the lower level for rental income or overflow guests. Every unit gets a 380 sq ft great room and a 125 sq ft primary bedroom, no matter which plan you choose.
| Floor Plan | Total Living | Upper-Floor Living | Outdoor Space |
|---|---|---|---|
| Stair Entry (Option A) | 2,135 ft² | 810 ft² | 185 ft² |
| Lower Entry (Option B) | 2,170 ft² | 825 ft² | 185 ft² |
The lower level is built for gear. Garage access leads straight into a dedicated zone for your ski, snowboard, and nordic equipment, so nothing gets hauled through the main floor on the way in from the hill.
The middle level runs 775 to 800 sq ft and holds two bedrooms, two full bathrooms, laundry, and a covered terrace.
The top floor is where the home opens up, and it's the largest floor in both plans. That's the logic behind the layout: put the great room, kitchen, and primary bedroom where the windows are tallest, and keep the gear at the same level as the garage.
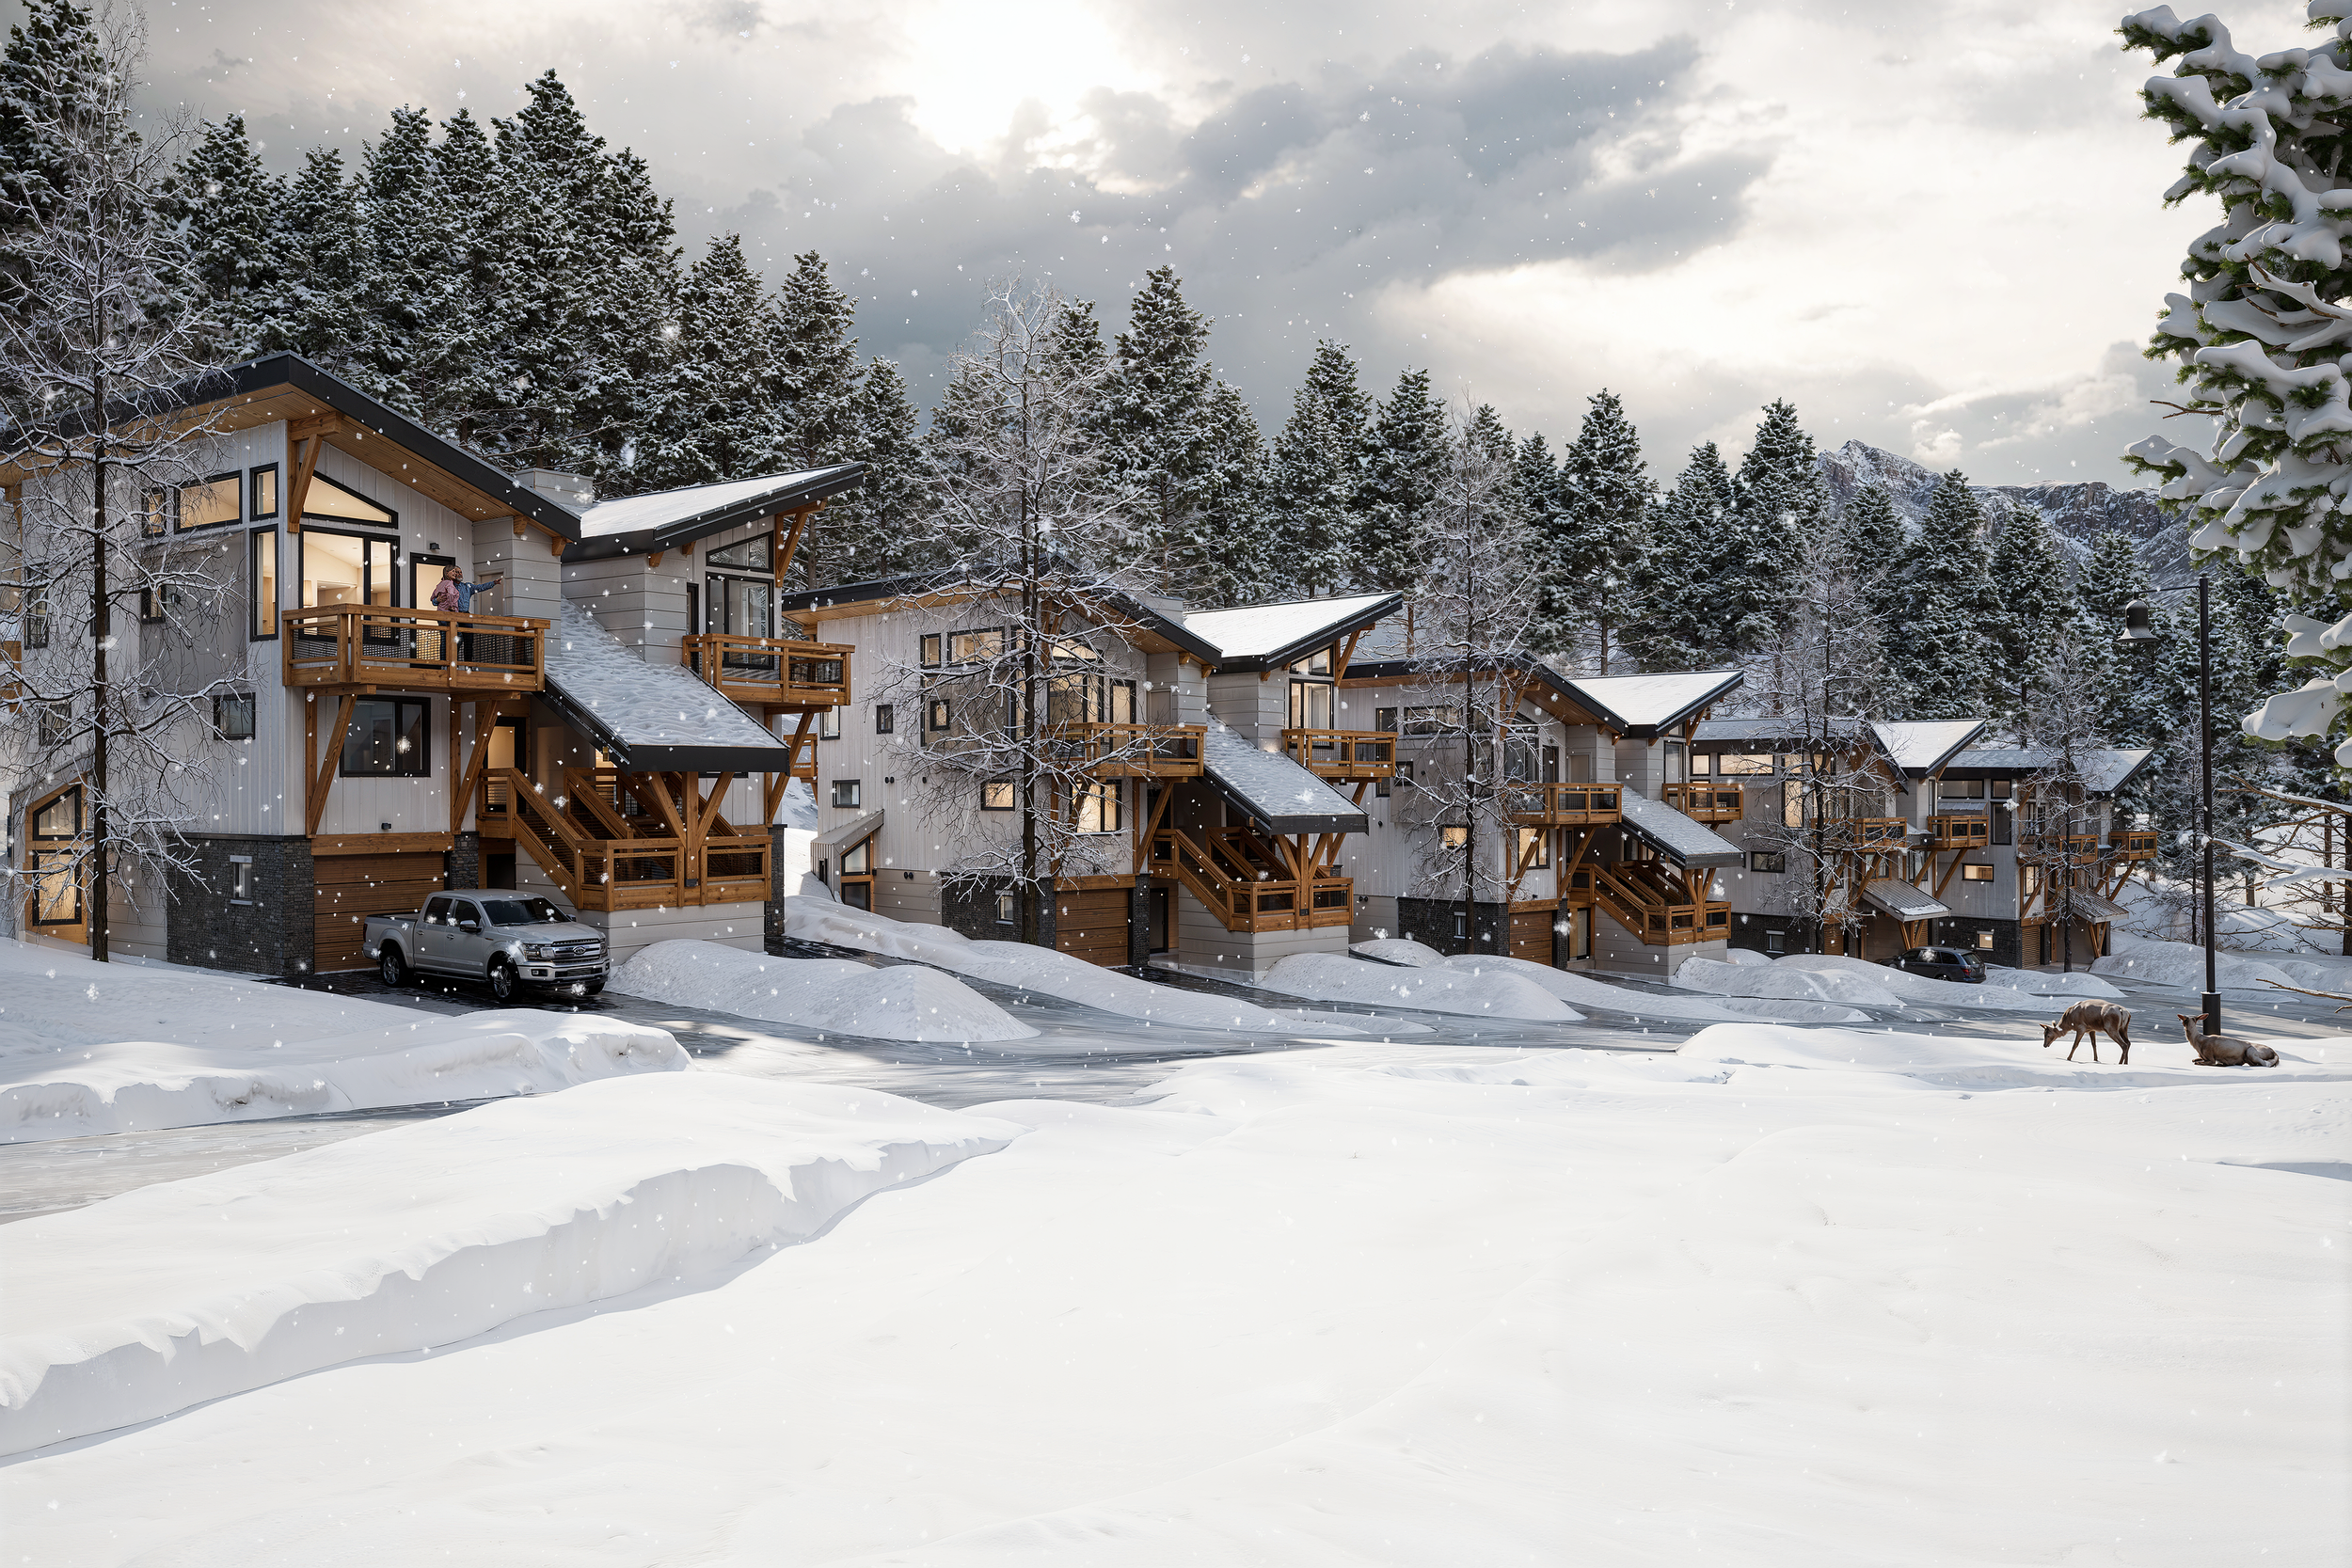
Townhomes along Creekside Trail at The Glades, with the whole streetscape built to the same chalet-style standard.
Quick Questions
Q: How do I book a tour of The Glades?
A: The finished unit is open by appointment only. Contact Acorn Communities to confirm availability and schedule a walkthrough.
Q: Are Glades homes freehold or strata?
A: Freehold. Big White permits short-term rental use in this part of the resort, subject to its own rules.
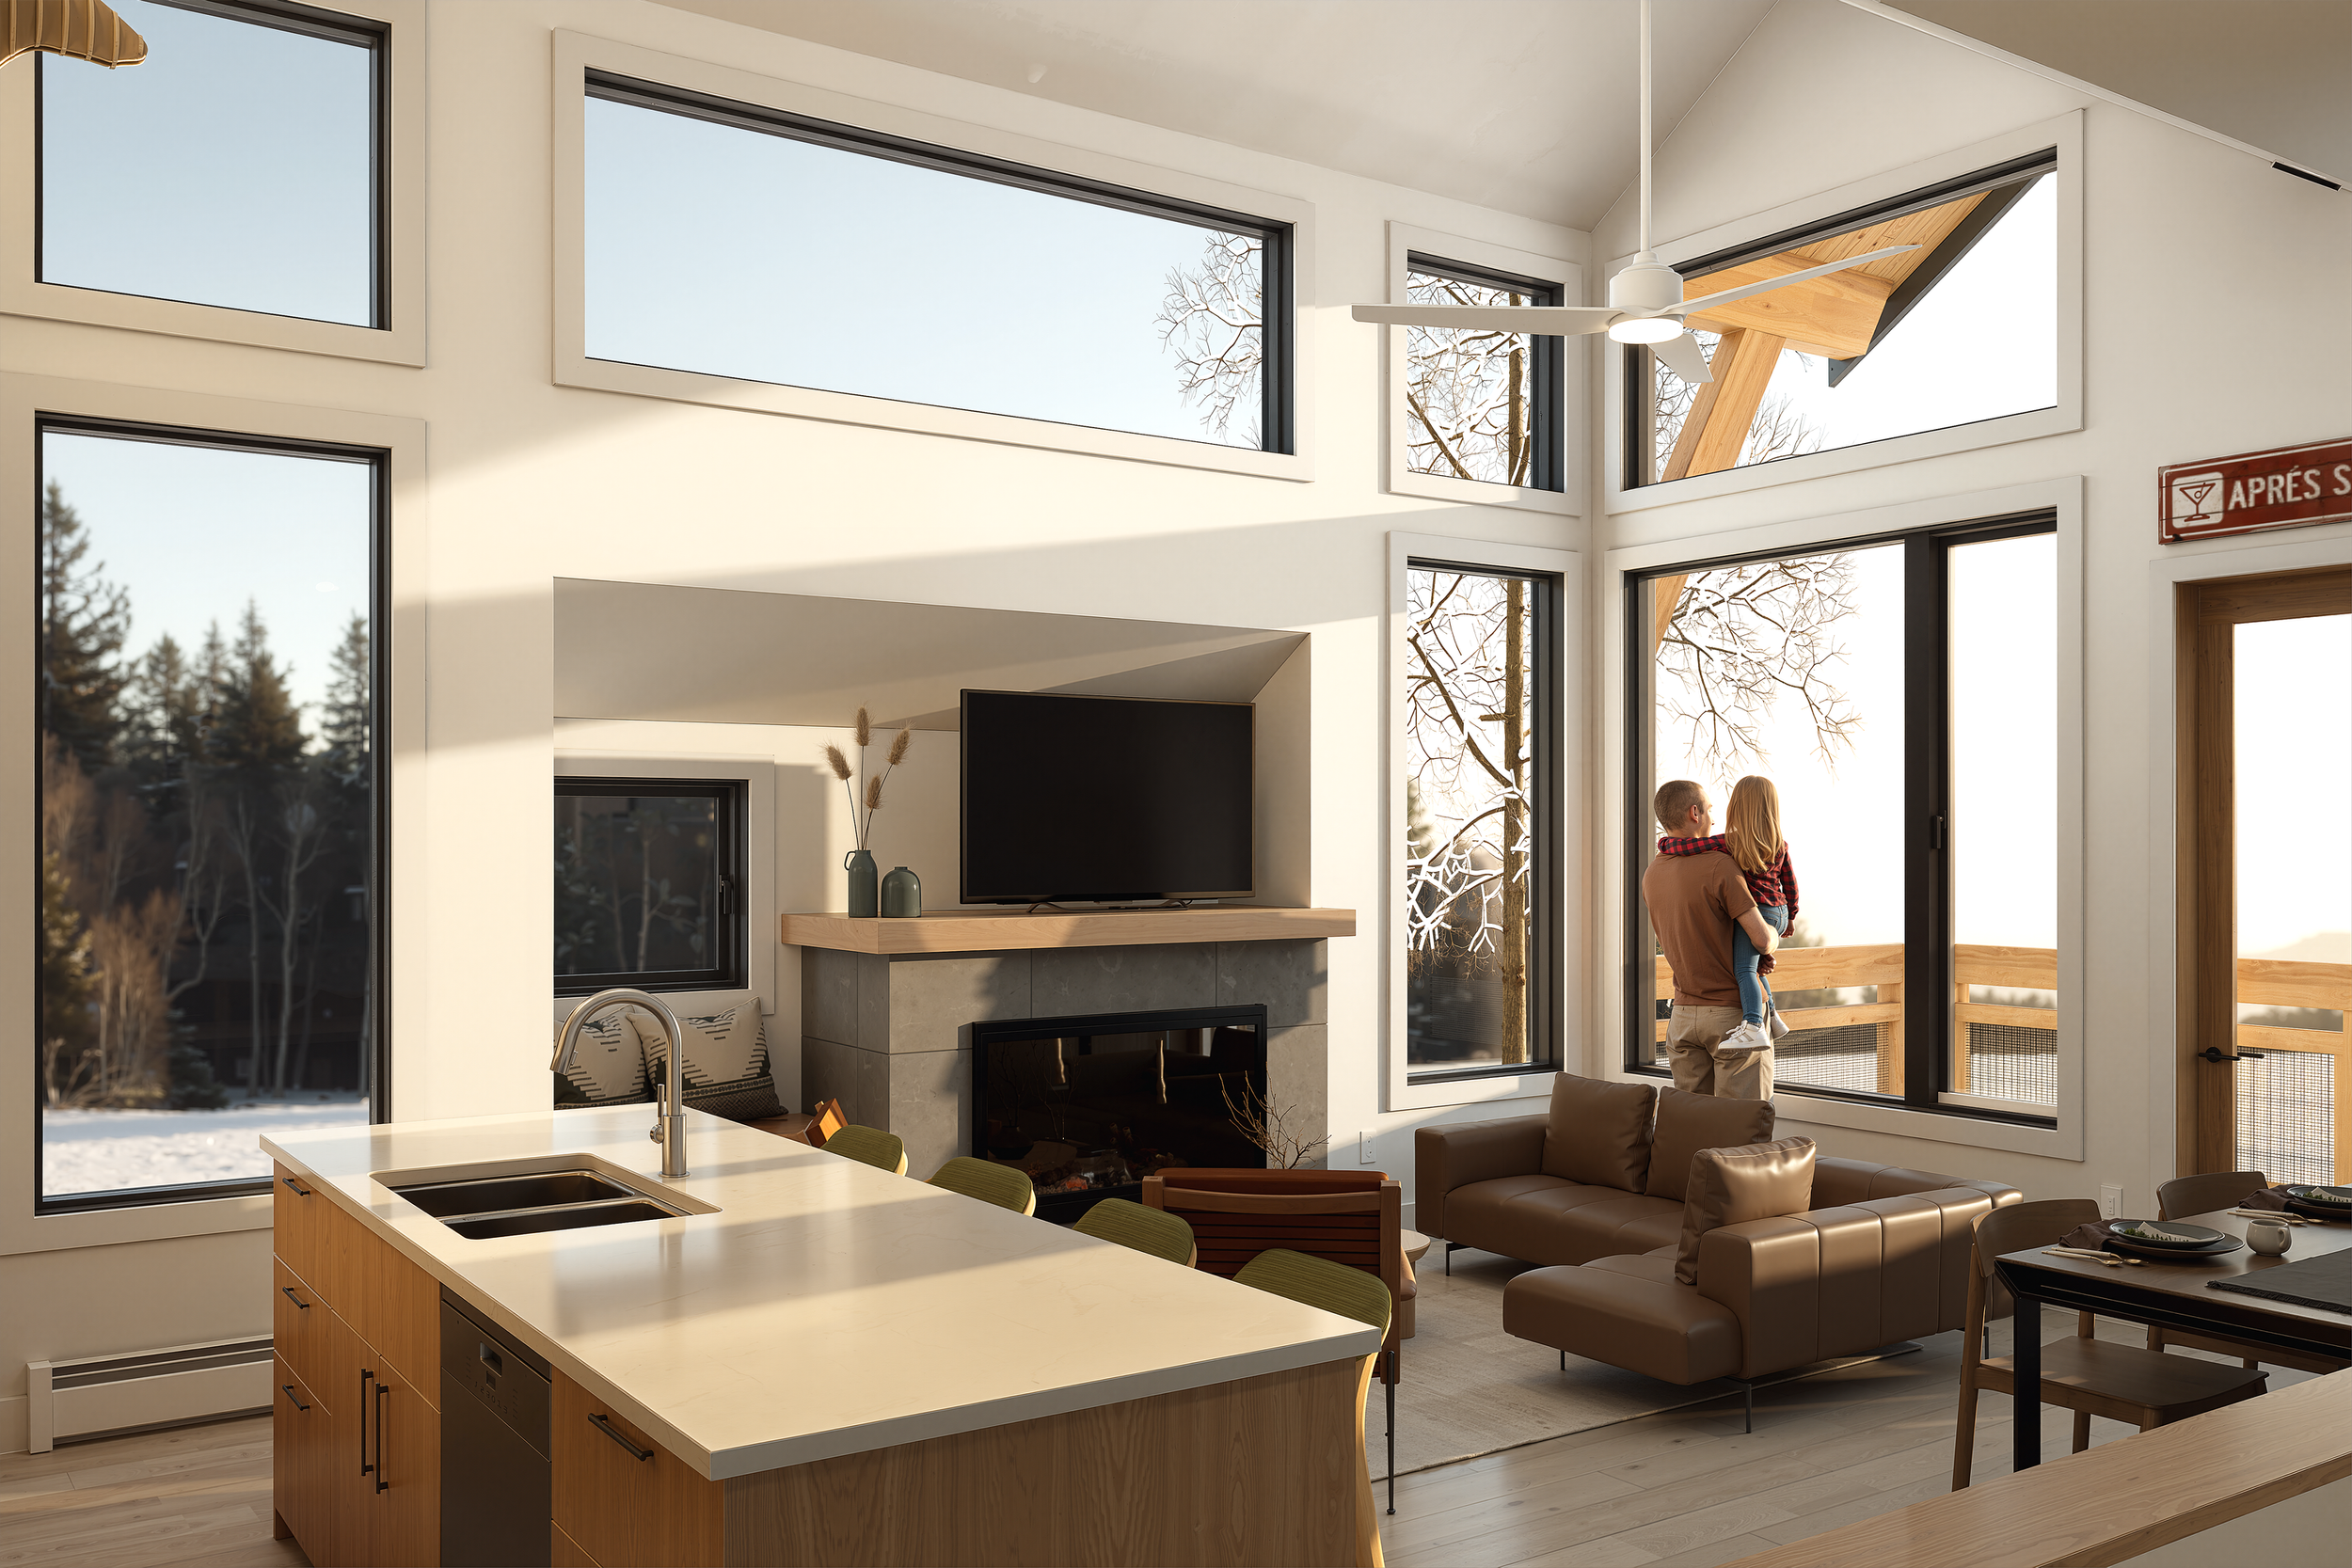
The top floor at The Glades, where the great room's tall windows look straight out over the balcony.
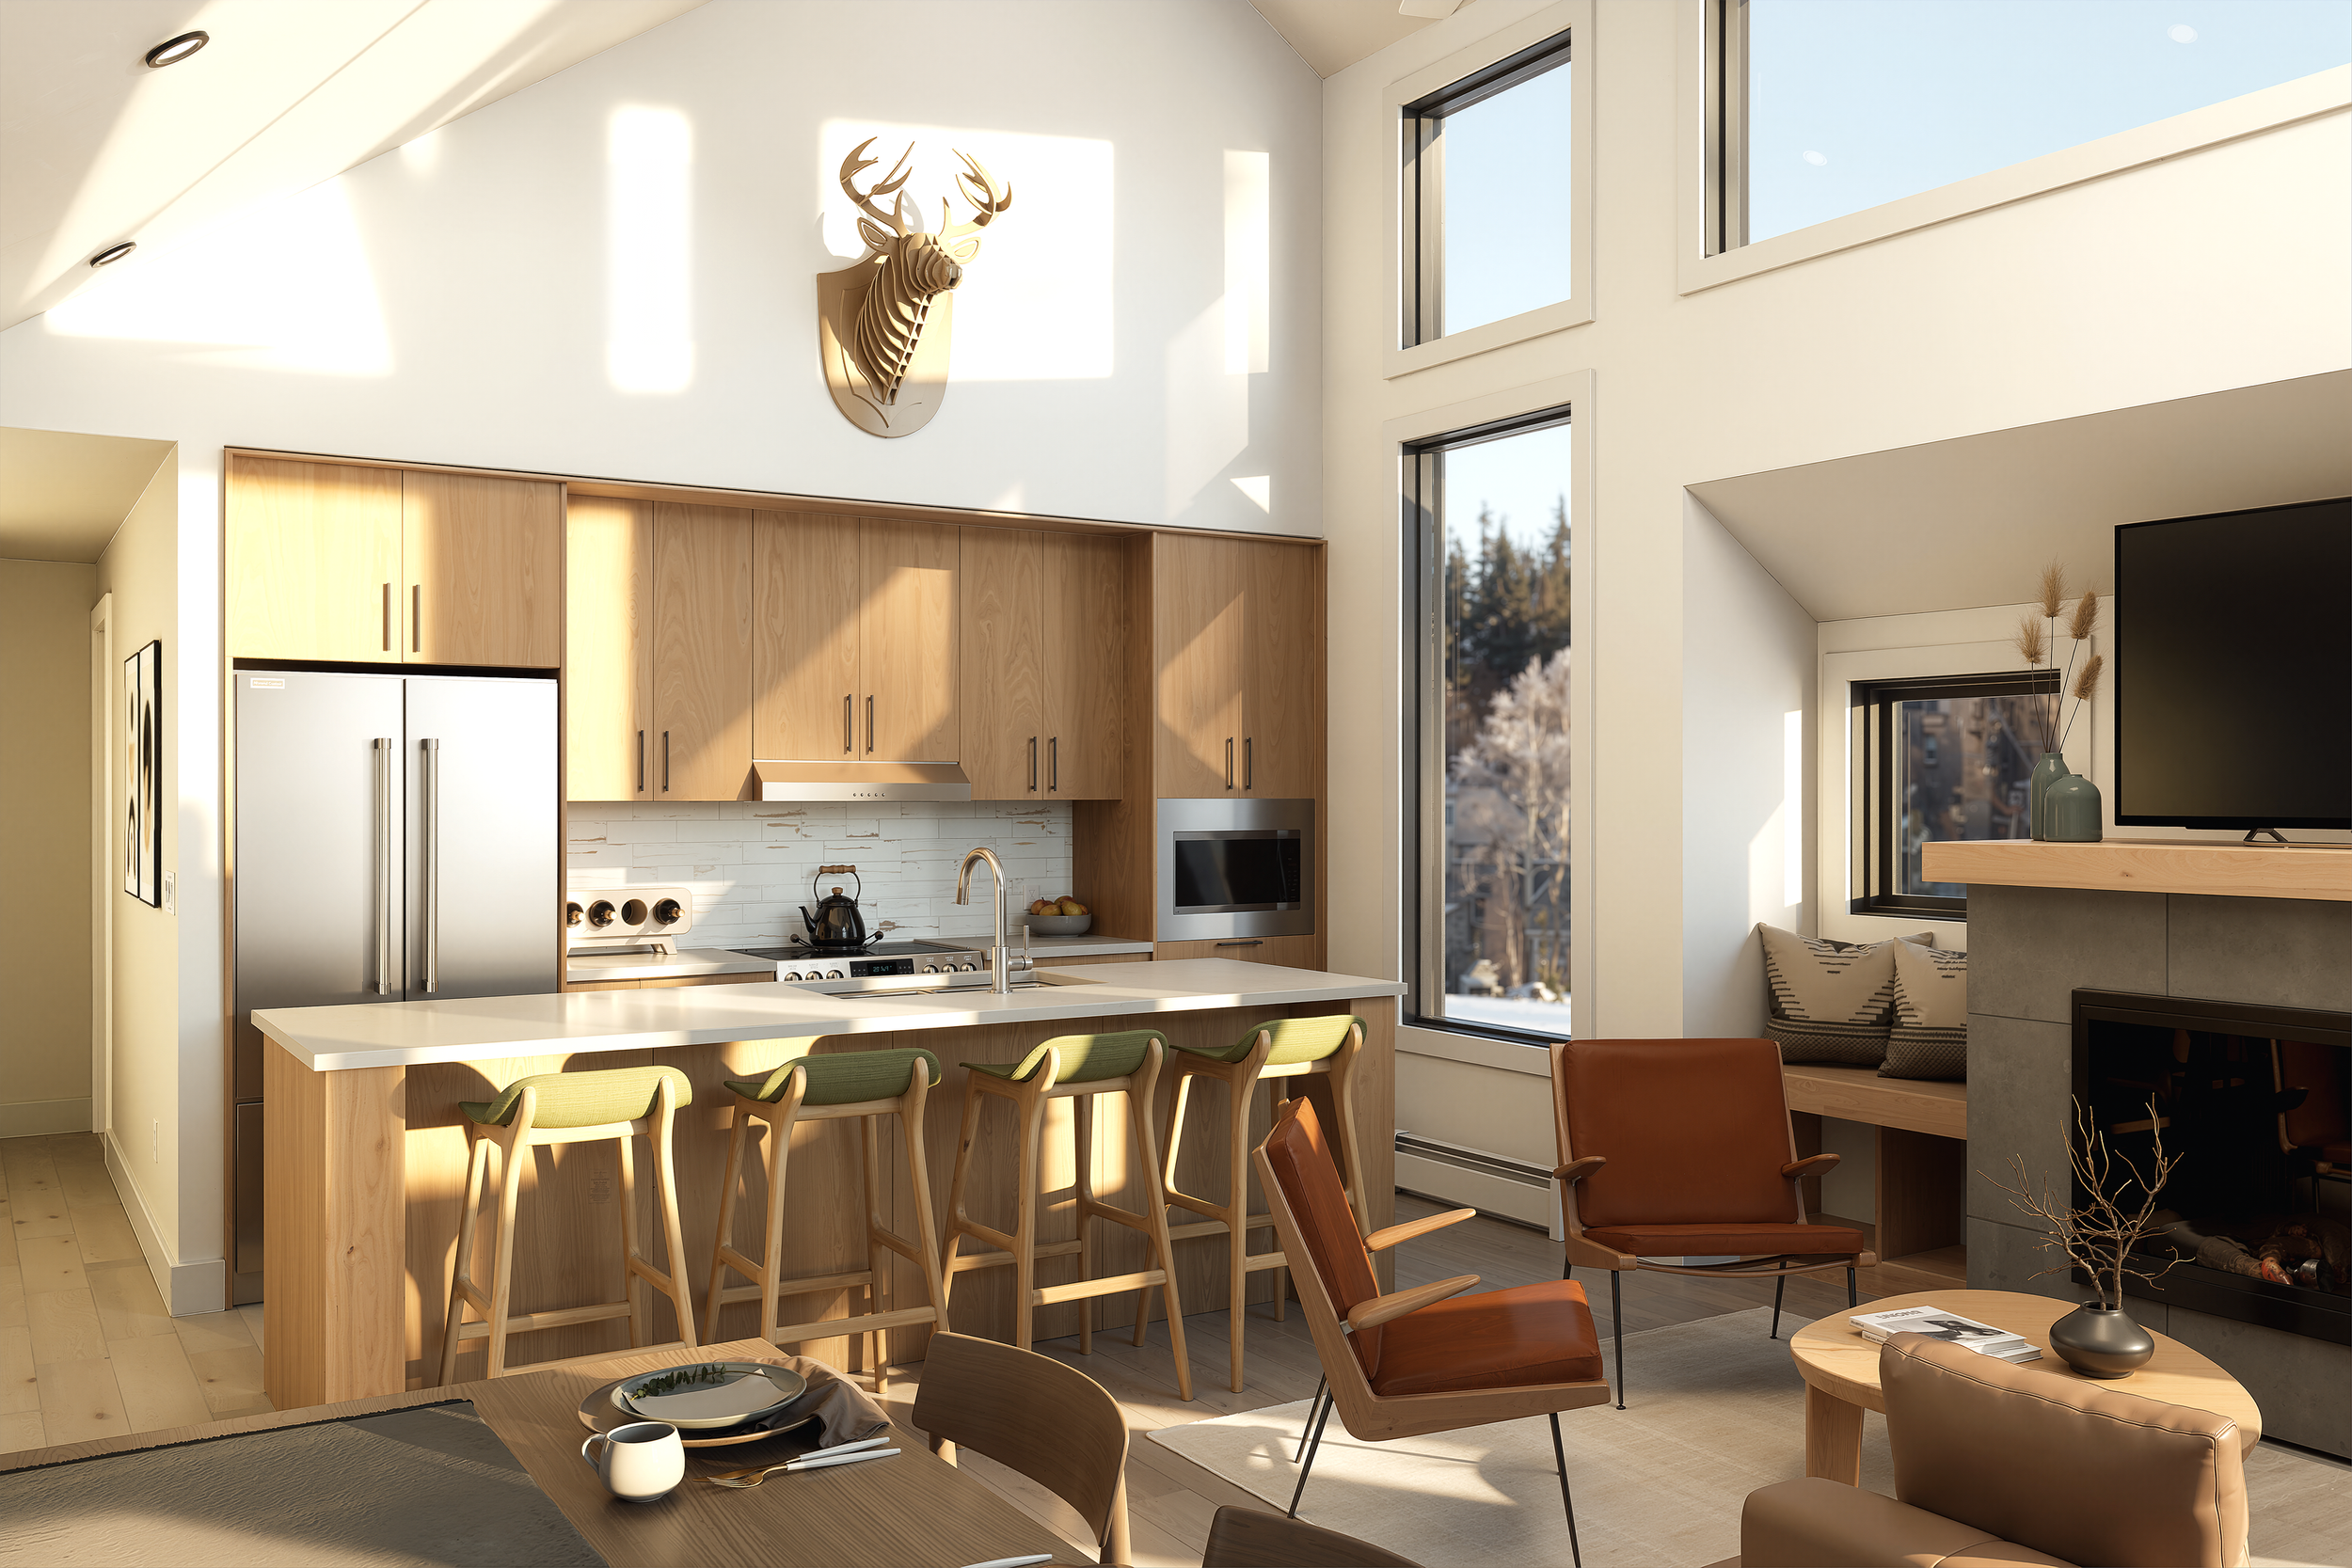
Vaulted ceilings and floor-to-ceiling windows open up the main living space, with the kitchen, dining, and living room sharing one open floor.
Location on the Hill, and Your Next Step
The Glades sits about 450 metres from the Black Forest Day Lodge, close enough to the Happy Valley Gondola that first tracks stay realistic. Big White calls itself home to the largest ski-in/ski-out village in Canada, and it ranks as BC's fourth-largest resort by skiable terrain. The bike park runs Thursday through Sunday (plus holiday Mondays) this summer too, so a tour doubles as a first look at the trails.
New floor plans and a finished show home mean buyers can check ceiling height, gear storage, and balcony views before they commit to anything. Book a walkthrough of The Glades and see it for yourself.
Acorn Communities Ltd. builds freehold ski-in/ski-out homes at The Glades in Big White, BC, part of 6 Okanagan communities built since 2001. See current listings at The Glades.