

Ranch Home Design Checklist For Kelowna Buyers
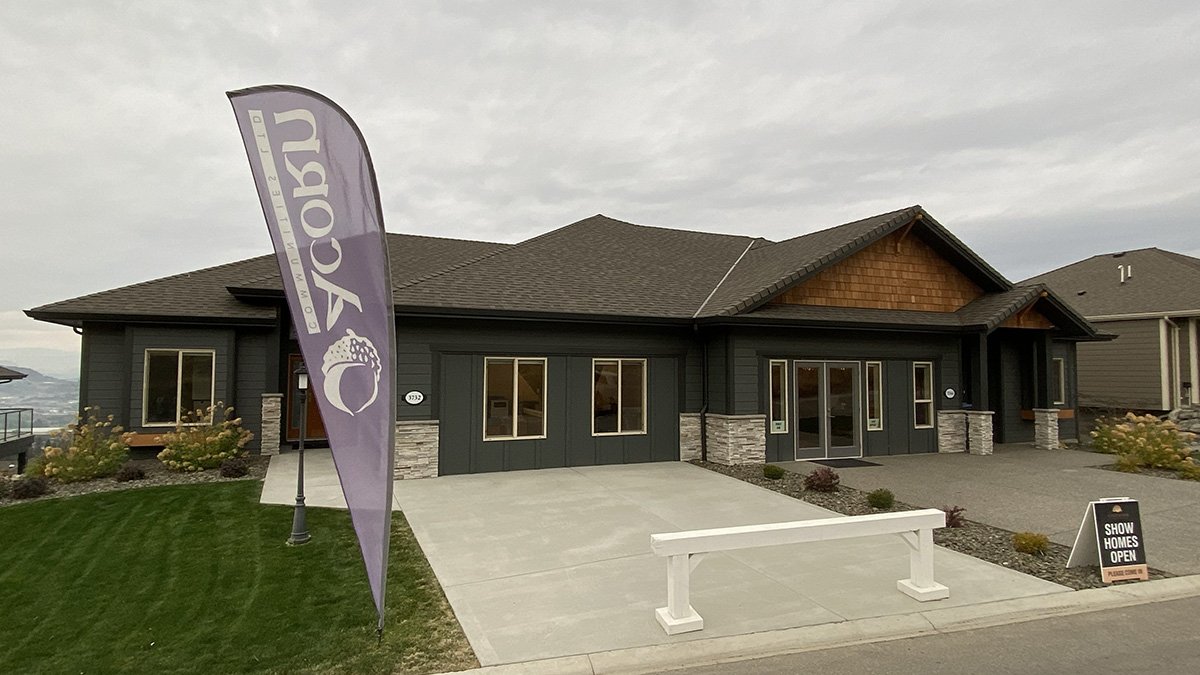
Many ranch homes at Sunset Ranch in Kelowna feature walk-out basements, maximizing space while capturing stunning views of the valley and mountains.
Most people looking at ranch homes want real main-floor convenience, whether that's because the stairs are getting old, the kids are grown, and the house feels like too much, or they just want a layout that works without having to think about it.
We’ve come up with this simple checklist to help you compare ranch-style house plans on showings or when browsing listings. You’ll learn what makes a ranch home, what to look for, and how the slope of the lot can affect the lower level
What is Ranch Home Design?
A ranch home keeps daily living on one level, with the kitchen, living area, main bedroom, and laundry all connected. Some homes have a basement or loft, but the main floor is where living is designed to happen.
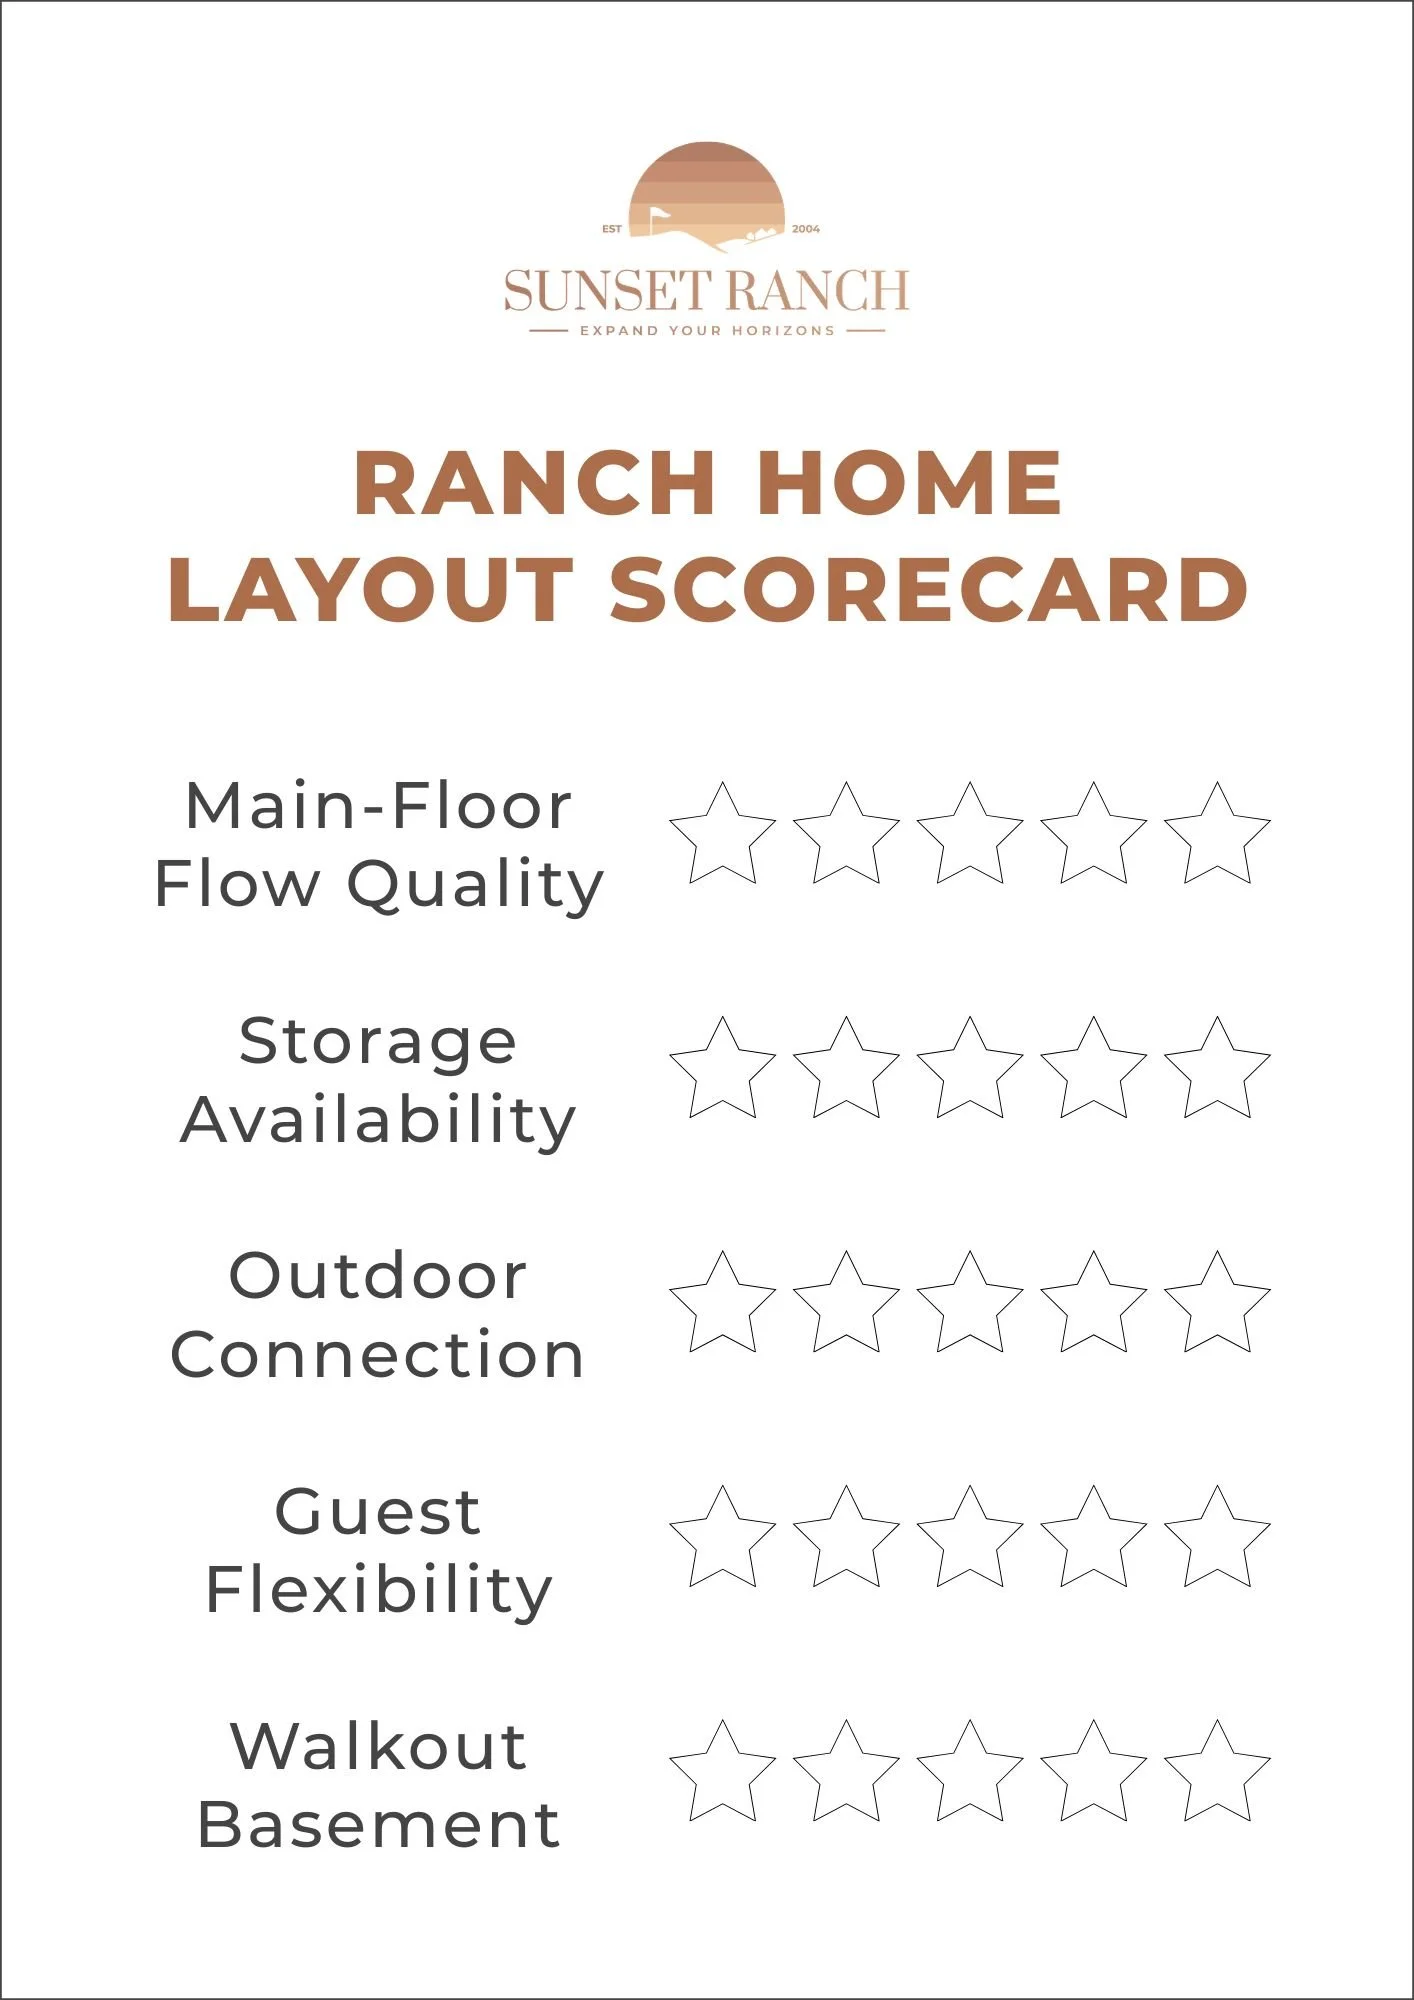
Save or screenshot this image and use the scorecard on your tours and while browsing listings.
The Checklist/Scorecard for Ranch Home Plans
Everyone has their own criteria for homes, such as bedroom count and bathroom count. Once you've narrowed that down and you're considering different styles of homes, consider that ranchers have their own set of unique layout features worth comparing.
When you’re browsing, give each layout feature a score out of 5:
Main-Floor Flow Quality: Kitchen, living, primary suite, laundry
Storage Availability: Entryway, pantry, garage, seasonal gear, closets
Outdoor Connection: Patio or deck access from the main living area
Guest Flexibility: A den, spare room, or lower-level option
EXTRA FEATURE: Walkout Basement
The Ranch Home Layout Checklist in Detail
1: Main-Floor Flow That Feels Easy
When you're walking through the kitchen, think about a Tuesday morning, not an open house. Does the layout make sense for how you'd move through it? Some things to look for while you're there:
A direct path from the garage to the kitchen for easy grocery access
Living and dining areas that are connected and spacious
A primary bedroom that sits away from the front door and main traffic
Main-floor laundry in a useful spot, not behind a door you'll forget about
2: Storage That’s made for Kelowna Living
Kelowna living tends to come with gear, bikes, golf clubs, skis, paddleboards, and seasonal stuff that needs somewhere to go. A ranch plan that looks clean on paper can fall apart if there's no practical storage built in. Look for:
An entry drop zone with hooks and enclosed storage
A pantry that can handle more than a few days
Garage storage that doesn’t block parking
A spot for bins, tools, or a small workbench
3: Outdoor Connection You’ll Use Practically
The Okanagan gets real summers, and the homes that take advantage of that are the ones people don't want to leave. On your showing, check for:
A main-floor door to the patio or deck from the living space
Enough covered area for seating (not just a narrow strip)
Sightlines that pull you toward windows and views
4: Guest Space that Doesn’t Feel Wasted
The best guest space is a useful space. Aim for flexible spaces, not extra rooms that go unused, look for:
A main-floor den that can flex as an office or a guest space
A lower-level guest zone if the plan includes a walkout
Loft options if you want separation for visits
What’s a Walk-Out Rancher?
Some, but not all, ranch homes have a walkout basement. A walkout basement means the lot slopes, so part of the lower level is above ground. This allows for larger windows and an exterior door, bringing in more light, making access easier, and creating a lower level that feels like real living space.
Walkout Tour Questions That’ll Save your time
Where does the lower-level door open to: patio, yard, stairs, etc.?
How bright is the lower level throughout the day?
What’s the drainage plan on the walkout side (stormwater and snow melt)?
What would you actually use the space for?
If you’re buying a home on a slope, ask these questions early. It helps you avoid issues with your schedule and budget.
Homes at Sunset Ranch in Kelowna
At Sunset Ranch in Kelowna’s Ellison area, Acorn Communities offers semi-custom homes in a quiet, gated community with easy lock-and-leave ownership through an established strata.
Sunset Ranch offers both detached and semi-detached homes with craftsman-style architecture. Many plans include walkout basements to bring in more light and take advantage of the views.
Ranch home layouts at Sunset Ranch were the best choice for this development, which is built around low-maintenance living with an idealistic Okanagan lifestyle. Our ranch homes feature master-planned layouts in a community that requires less upkeep and more time for golf, travel, and relaxing Okanagan weekends.
here’s what you can do
It’s easier to compare Kelowna ranch homes when you use the same checklist each time. Refer to this article on your tours and focus on plans that feel complete on the main floor, even before you consider the walkout.
Explore Sunset Ranch.
FAQ
Q: Are Ranch Homes Always One Storey?
A: Not always. Some include a loft or a basement. The thing to look for is whether the main floor feels complete for daily living on its own, and that's what separates a ranch plan from a home that just happens to be single-storey.
Q: Do Walkout Basements Count As Finished Living Space?
A: It depends on what's finished and how the listing measures square footage. Ask what's included in the number and confirm permits where it's relevant.
Q: What’s The Fastest Way To Compare Ranch House Plans?
A: Use the same checklist every time in terms of flow, storage, outdoor connection, guest flexibility, and walkout value. Scoring each plan the same way will help by the third or fourth showing, when they all start to look and feel similar.
Acorn Communities builds master-planned neighbourhoods in the Okanagan, including Sunset Ranch in Kelowna, BC. Home designs, availability, timelines, and strata documents can change. Contact Sales for current options and details.