

By the Acorn Communities Team | October 2026
Why Big White Real Estate Buyers Look at The Glades
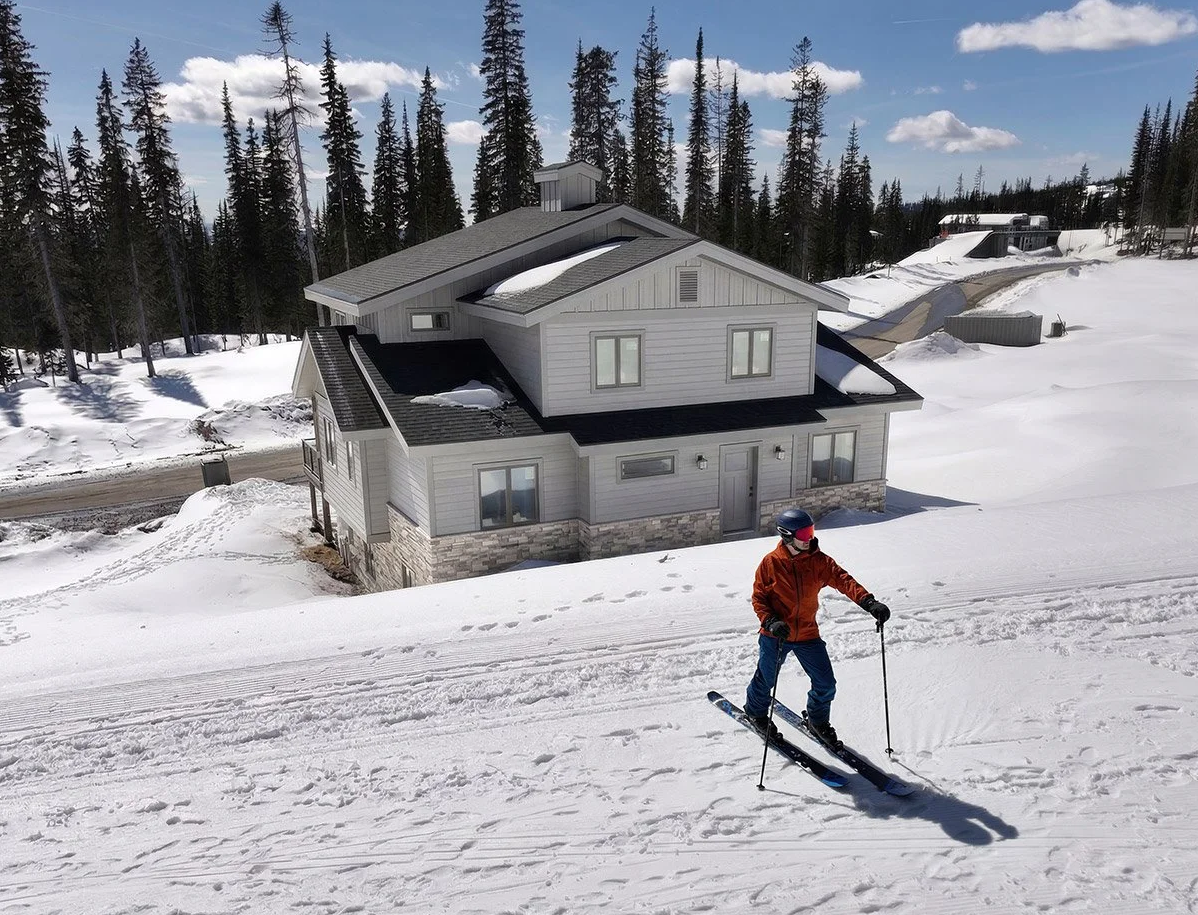
Plenty of Big White real estate gets called “ski-in/ski-out,” but sometimes that means “a long walk in boots.” The Glades at Big White is a neighbourhood of freehold townhomes (with chalets coming in future phases) on Creekside Trail that Acorn Communities planned beside a groomed run, about 450 metres from the Black Forest Day Lodge. Depending on which home you purchase at The Glades, that run could be as close as your own back door.
Acorn has developed 6 Okanagan communities since 2001, and this one started with a simple question: where do committed skiers want to wake up? Here's how The Glades answers the 10 things buyers ask most.
| # | The Question | The Glades |
|---|---|---|
| 1 | Is it ski-in/ski-out? | Yes, with a groomed run behind 1 row of homes |
| 2 | Can you walk to the village? | Yes, no car needed |
| 3 | How much will you drive? | Park once in your attached garage |
| 4 | Where does the gear go? | Gear lockers or a ski room, depending on layout |
| 5 | Will you pay for space you won't use? | Duplex plans run 2,135 to 2,170 ft², 3 bedrooms + flex |
| 6 | Freehold or strata? | Freehold, no strata corporation |
| 7 | Can you rent it out? | Optional studio suite in the duplex plans |
| 8 | Does it work all year? | Bike park, hiking and summer lifts |
| 9 | Will the street keep its look? | Design guidelines for every home |
| 10 | Where is the resort growing? | West, toward The Glades |
Reasons 1 to 5: Ski Days Without the Hassle
1. Ski-In/Ski-Out at Big White: What Counts?
If you can click in beside your house and ski back at the end of the day, we think it counts. At The Glades, a groomed run near the Happy Valley Gondola passes right behind 1 row of homes, and the rest of the street is a short walk from the same run. From there, you can reach all 119 of Big White's trails.
2. Can You Walk to the Village?
Yes, which makes a big difference when you're skiing with little kids. Ron Hickey, Acorn's general manager, calls it "an easy walk to the village," so ski school drop-off and après don't need the car.
3. How Much Winter Driving Will You Do?
You'll still drive up the mountain, but once you're here, the car stays in your attached garage until you leave. You'll only have to park once, then head to the run in your boots and skip the day-lot scramble (and the frosted windshield before first chair).
4. Where Does the Gear Go?
It depends on your layout, but it’s always kept out of the living space! For example, both duplex designs include a space to remove your gear and store it safely before you walk through your home.
5. Are You Paying for Space You Won't Use?
Take the duplexes as an example: each has 3 levels and 3 bedrooms plus a flex space, with 2,135 sq ft in the Stair Entry plan and 2,170 sq ft in the Lower Entry plan. Both put the 380 sq ft great room, the kitchen and the primary bedroom (with a walk-in closet and ensuite) on the top floor, where the windows are tallest. Acorn calls it compact luxury, which in plain terms means there's no spare room you heat all winter and never use. The extras depend on the plan (a hot tub and wet bar in the Stair Entry, a sauna and cold plunge in the Lower Entry), so view the floor plans to compare, and watch for chalet plans in future phases.
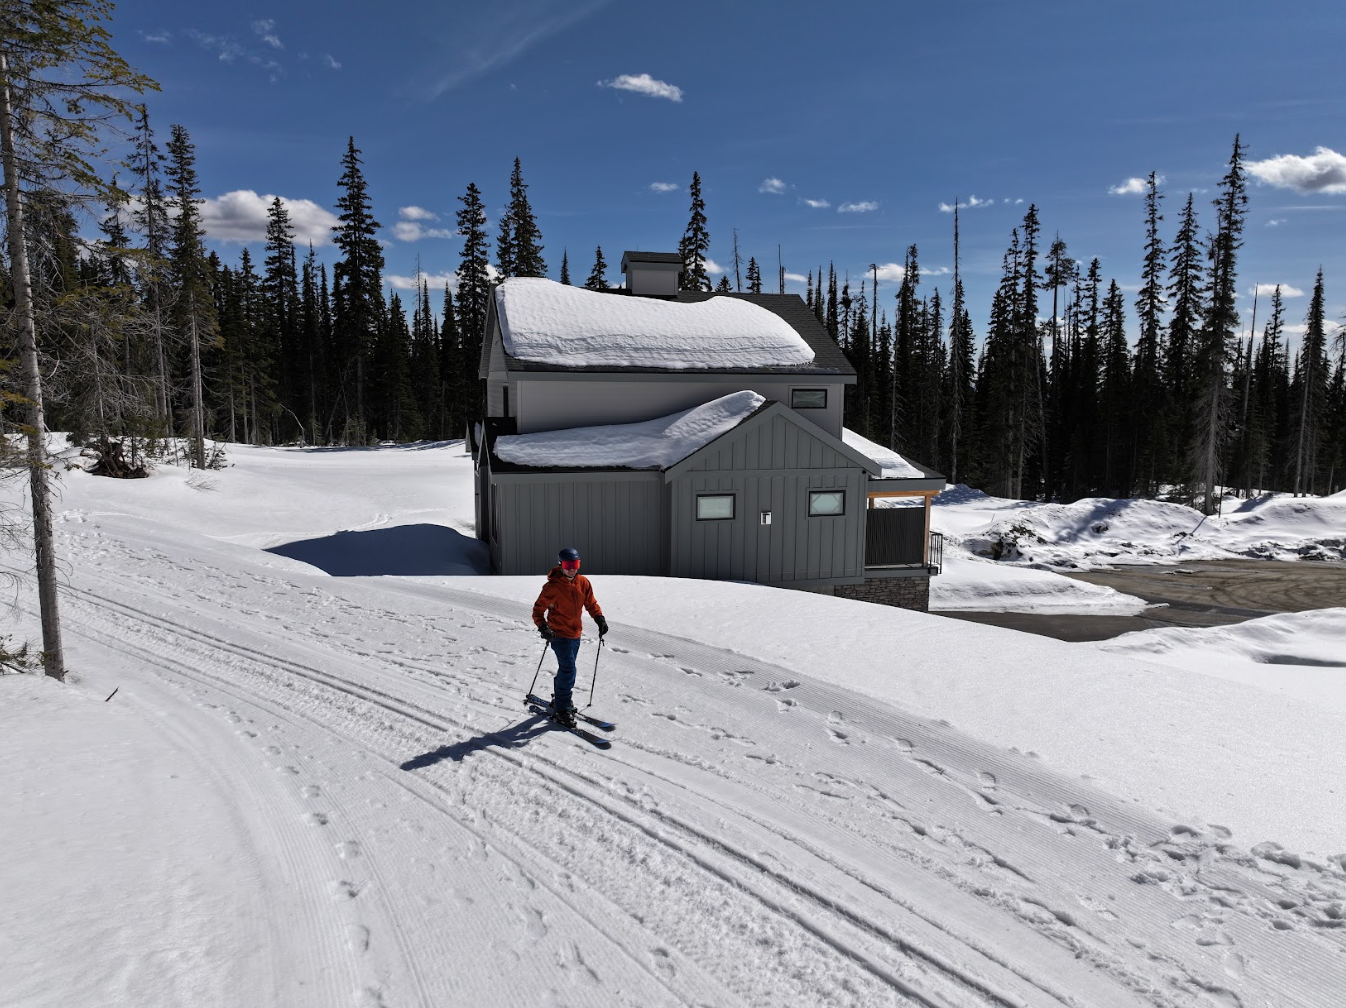
For 1 row of homes at The Glades, the groomed run sits right out the back door.
Reasons 6 to 10: Ownership, Seasons and the Long View
6. Freehold or Strata: Which Fits You?
The Glades is freehold, so you hold title to your home with no strata council voting on how you use, rent or change it. Design guidelines still cover the exteriors (more on that in reason 9), and Sales can go through any shared neighbourhood costs with you.
7. Can You Rent It Out When You're Not There?
Yes! Plus, both duplex plans offer an optional self-contained studio suite of about 440 sq ft on the lower level. Give visiting family their own door (handy when they stay a little too long), or rent it out while you're upstairs. Provincial rules still apply, so read the province's page on short-term rentals at mountain resorts and check current details with Sales.
8. Does It Work All Year?
Big White runs a lift-served bike park, hiking trails, scenic chairlift rides and disc golf in summer, so the garage that holds skis in January holds bikes in July.
9. Will the Neighbourhood Keep Its Look?
Every home at The Glades follows design guidelines for rooflines, materials and colours, so the last home built still looks like it belongs beside the first. Acorn has brought that same standard of thinking to 6 communities since 2001.
10. Which Way Is the Resort Growing?
It's growing west, toward The Glades. Big White's planned expansion heads to this side of the mountain, and more phases (including chalets) are planned along Creekside Trail. Acorn Communities master-plans neighbourhoods on a long timeline, and The Glades is a chapter that's still being written.
Big White Homes for Sale: Quick Answers About The Glades
Q: Can every home at The Glades ski in and out?
A: Every home has access to the same groomed run. 1 row of homes backs right onto it, and the rest of the street is a short walk away.
Q: Is The Glades at Big White freehold or strata?
A: It's freehold, so you hold title to your home, and there's no strata corporation.
Q: Can you tour a home?
A: Yes. The show home is open for private tours by appointment.
Q: Who develops The Glades?
A: Acorn Communities has developed 6 Okanagan communities since 2001, with more in planning at McCoubrey Plateau and Grand Prairie.
See The Glades for Yourself
You don't get to ski back to your own street every day... unless you live at The Glades! A private tour lets you walk all 3 levels and stand on the terrace before you decide. Book a Tour of The Glades.
Acorn Communities designs and builds master-planned neighbourhoods in the Okanagan, with more in planning. Since 2001, it has developed 6 communities, including The Glades at Big White and Sunset Ranch. Explore Acorn's communities.